📍 Meet IntoAEC at MBAM OneBuild 2026, Malaysia (Aug 5–7)! Planning to attend? Reserve your demo slot and let us know you'll be there. Register Here→
2D Takeoff
Precision Takeoffs Made Simple with 2D Tools
Speed up your quantity takeoffs with IntoAEC’s 2D Takeoff feature. Upload your drawings, mark measurements directly, and let the system calculate quantities instantly. No more guesswork or manual scaling—just fast, accurate results that feed directly into your BOQs and estimates.
Inquire Now
Effortless 2D Takeoff with PDF Plans
With IntoAEC 2D Takeoff, you can easily upload project plans in PDF format for each client, allowing you to manage and measure directly from the drawings—keeping everything organized and client-specific.
With the ‘Set Scale’ feature, define a known distance between two points on your plan using metric or imperial units. Once set, all area calculations auto-adjust to this scale, ensuring precise and consistent measurements across your project.
Easily measure total area by selecting the square tool, dragging over the desired space, and hitting enter. You can calculate individual sections like the hall, bedroom, and more—giving a clear breakdown of each space.
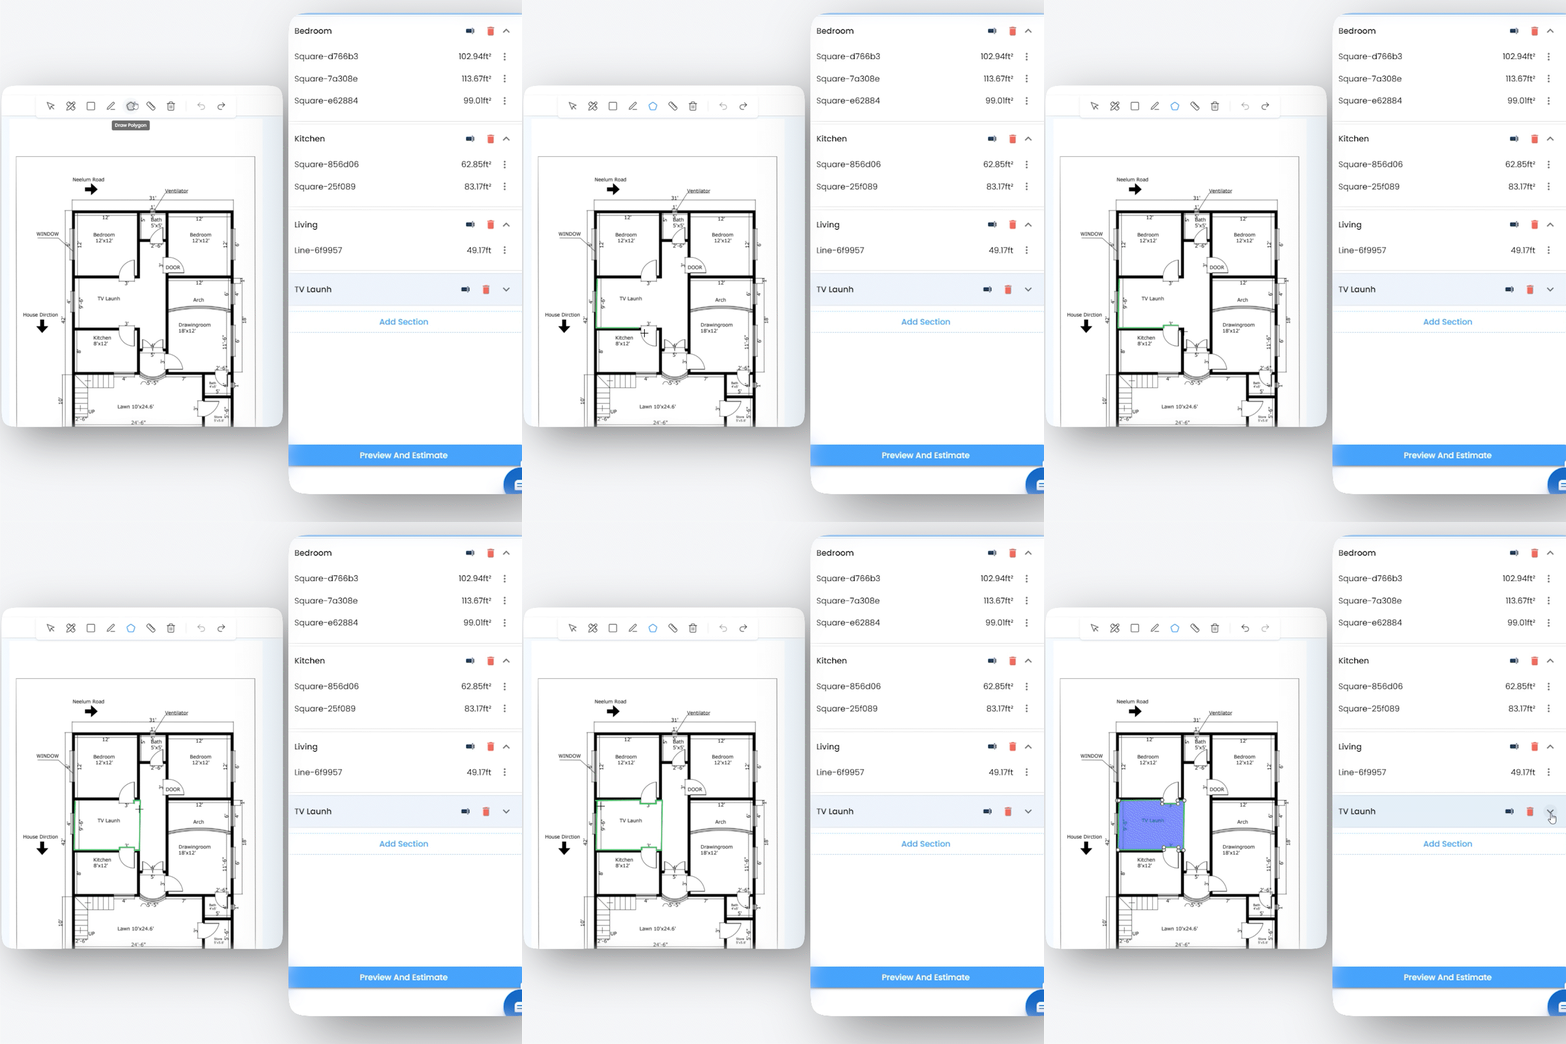
The Polygon tool lets you measure irregular or angled spaces with ease. Simply click to outline any shape on your plan, and the software will instantly calculate the area—perfect for capturing complex room layouts accurately.
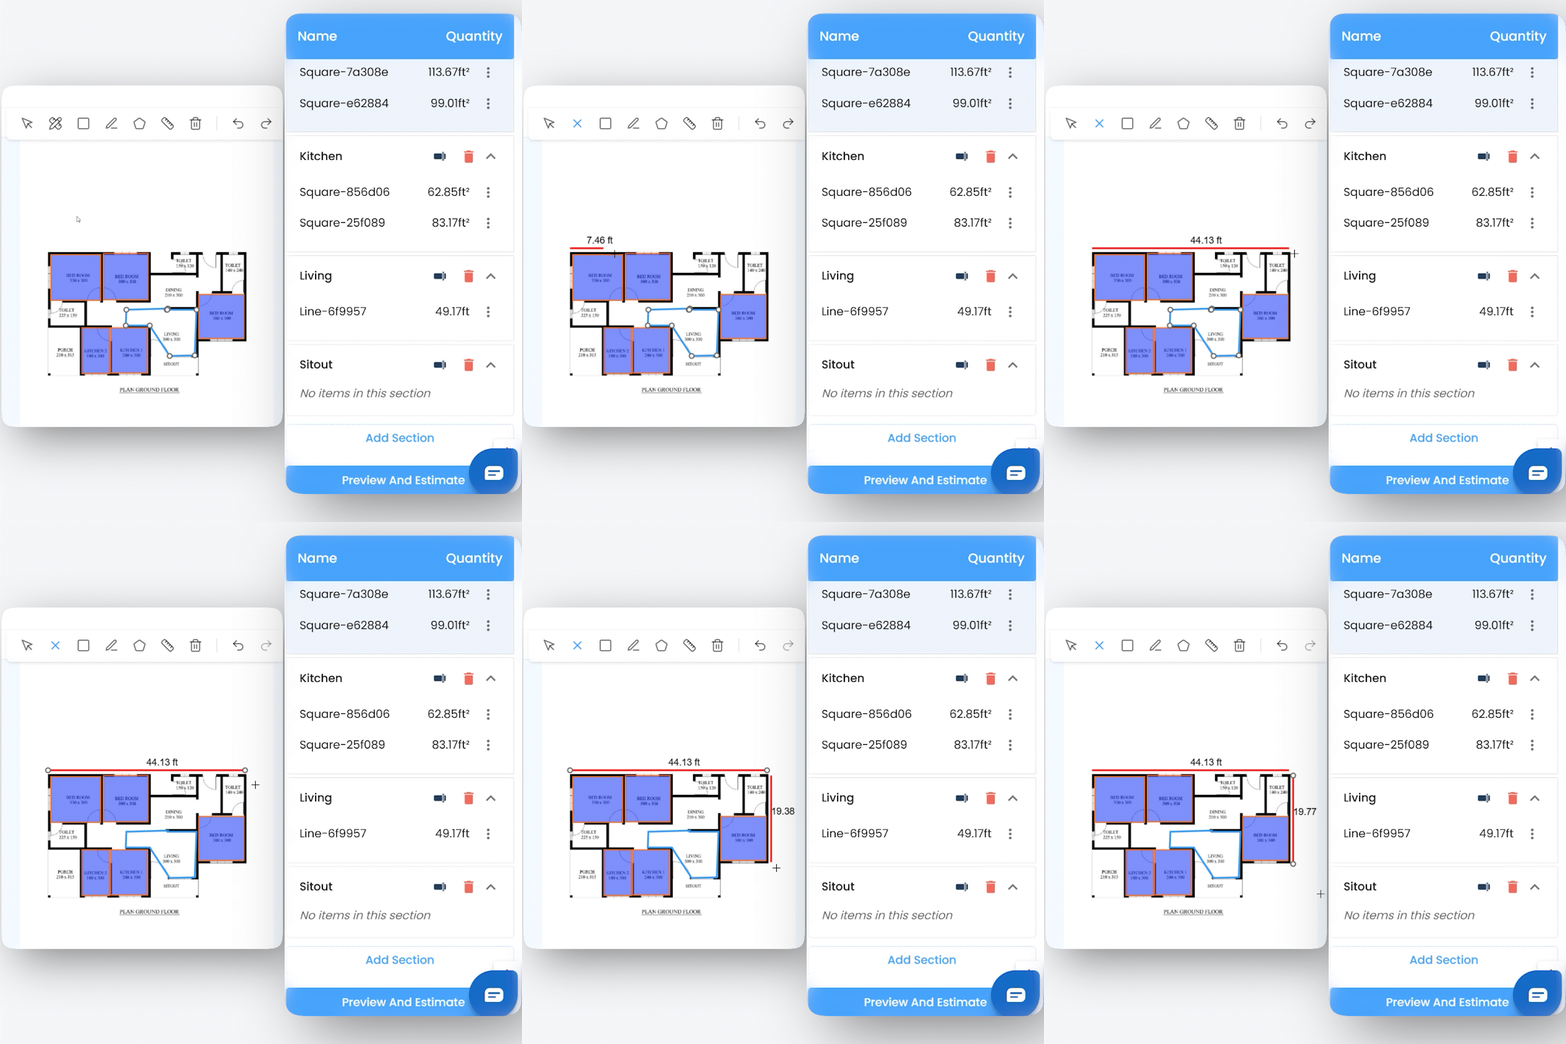
The Measure tool allows you to accurately measure straight-line distances by simply selecting two points—ideal for checking wall lengths, furniture spacing, or any linear elements in your project plans.
After completing all measurements, architects and designers can assign costs to each area, instantly generate an estimate, and share it with clients—streamlining the pricing process directly from the 2D takeoff.