

Table of contents
Ask a QS in Dubai to quote a unit’s area and you’ll hear at least three different numbers before anyone agrees on which one the client actually asked for. The developer’s brochure says one figure. DLD registration shows another. An architect’s drawing gives a third. None of them are wrong — they’re just answering different questions. The GFA meaning is only the first of seven area definitions that get mixed up on a single UAE project, often with real money riding on which one applies.
This listicle walks through all seven, with a worked example for each, so the next time a client asks “what’s the area of this unit,” you know exactly which number they need.
1. GFA Meaning — Gross Floor Area
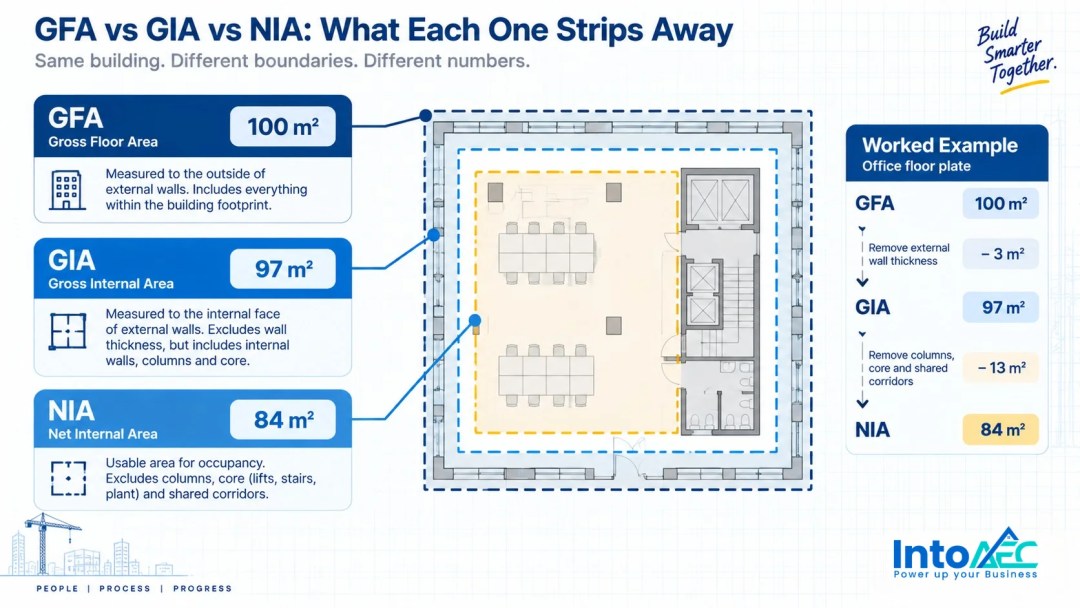
GFA meaning: the total enclosed floor space of a building, measured from the outer face of the external walls, across every level. It’s the planning and design baseline. Zoning authorities use it to calculate Floor Area Ratio, and architects and QS teams reach for it first when a project is still on the drawing board.
To illustrate: Take a four-storey building with 800 m² of enclosed floor space per level. Its GFA is 3,200 m² (800 m² × 4 levels), assuming no local exclusions apply.
2. GIA — Gross Internal Area
GIA is the floor area measured from the internal face of the external walls, rather than the outer face used for GFA. It strips out the wall thickness — which sounds minor at first. On projects with thick precast or insulated facade panels, the difference between GFA and GIA can reach several percent of total floor area.
In practice: A unit with a GFA of 100 m² (measured to the outside of a 300mm-thick external wall) typically shows a GIA closer to 96–97 m². The exact figure depends on the unit’s shape and perimeter length.
3. NIA — Net Internal Area
NIA takes GIA and strips out everything that isn’t usable floor space: columns, internal structural walls, stairwells, lift shafts, and shared corridors. This is the figure that matters most when pricing finishes. It reflects the surfaces your team will actually tile, paint, or carpet — not the structural envelope around them.
Consider this case: A floor with a GIA of 500 m² might have an NIA closer to 420 m² once you subtract the central core (stairs, lifts, risers) and load-bearing columns.
4. GEA — Gross External Area
GEA measures the total area of a building including its external wall thickness, similar to GFA, but it’s most commonly used in cost planning and insurance valuation rather than zoning. Planning authorities use GFA to check permitted density. Cost consultants turn to GEA when building up a rate-per-square-metre cost plan, because it captures the full built envelope the contractor has to price against.
For instance: A cost consultant pricing a 3,200 m² GFA building might apply their rate per square metre to a GEA figure instead. That GEA figure adds an allowance for external wall build-up, landing closer to 3,350 m².
5. BUA — Built-Up Area
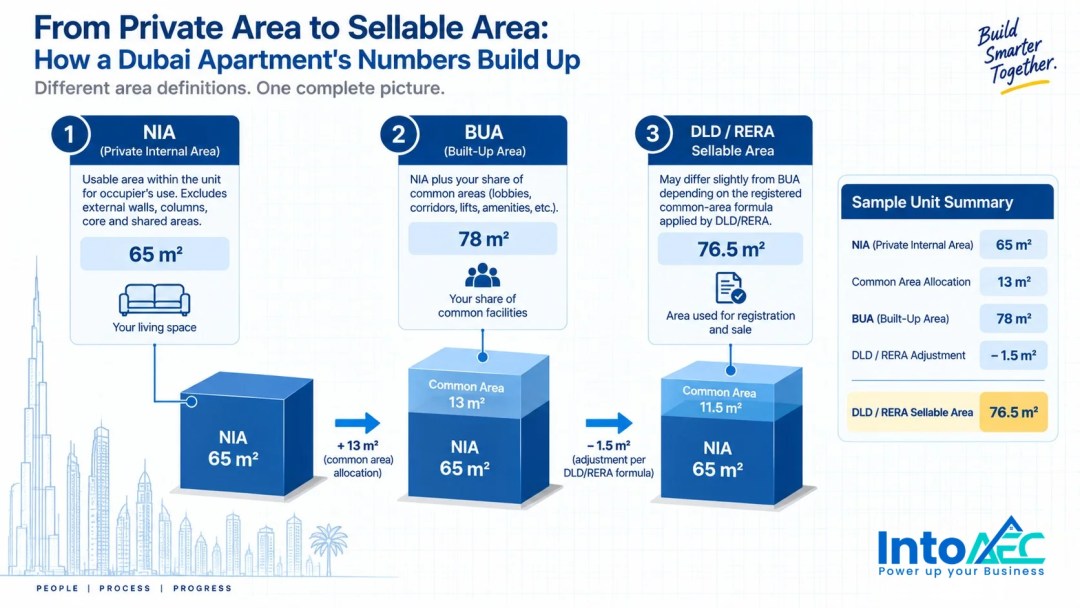
In UAE real estate, BUA describes the total constructed area of a unit — including its share of shared walls and, in many developer brochures, a proportional allocation of common areas. Most buyers see this figure first, printed on a floor plan or a sales brochure. They often confuse it with the smaller, purely private area they actually occupy.
Here’s how this plays out: A one-bedroom apartment has a private internal area of 65 m². Developers may market it with a BUA of 78 m², once they add the unit’s share of the lobby, corridor, and shared lift core.
6. DLD/RERA Sellable Area
Dubai Land Department registers Sellable Area under RERA guidelines for off-plan and completed unit sales. This figure legally determines what a buyer purchases and pays for per square foot. It closely relates to BUA but isn’t automatically identical. Developers calculate it against the specific RERA measurement circular in force at registration. The exact common-area allocation method can shift between projects.
To demonstrate: The same one-bedroom unit above has a BUA of 78 m². Its DLD-registered Sellable Area might come out at 76.5 m², if the developer’s allocation formula differs slightly from the marketing brochure. That gap is exactly the kind of detail that generates buyer disputes if teams don’t check it early.
7. Common Area
Common Area covers the shared spaces in a building — lobbies, corridors, amenities, plant rooms — that developers apportion across individual units to arrive at figures like BUA and Sellable Area. No single buyer occupies it exclusively. But it’s the variable that explains most of the gap between a unit’s private internal area and its marketed BUA.
As a concrete example: A 40-unit residential floor with 1,600 m² of shared lobby, corridor, and amenity space allocates roughly 40 m² of Common Area to each unit (1,600 m² ÷ 40 units). That 40 m² then enters each unit’s BUA calculation.
Why These Seven Definitions Keep Getting Confused?
Almost none of this confusion comes from QS teams not knowing the definitions. It comes from teams measuring the same drawing multiple times — different people, different purposes, different project stages. No shared source of truth links one measurement to the next. Understanding gfa meaning is usually step one — for the concept design, the architect measures GFA. QS teams then re-measure for the BOQ. The sales team picks up a BUA figure from the developer’s marketing package. Each team works from different geometry, so small discrepancies compound rather than cancel out.
That’s a process problem, not a knowledge problem. It’s why the same building can generate three or four defensible-looking area figures that don’t quite reconcile.
How AI-Powered Takeoff Cuts the Measurement Error (Without Making the Classification Call for You)?
IntoAEC’s 2D Takeoff tool measures areas, lengths, and counts directly from an uploaded PDF drawing once you set the scale. No manual digitising, no scale rule. As a result, the most common sources of error disappear: a mis-set scale, a mis-traced boundary, or a transcription slip between the drawing and the spreadsheet. Additionally, the whole process takes a fraction of the time a manual takeoff requires.
What it doesn’t do is decide whether a given boundary should count toward GFA, GIA, NIA, or BUA. That’s still a judgement call. It depends on the applicable measurement code or the RERA circular in force. A QS makes that call, informed by a precise measurement. Faster, more accurate raw measurements mean fewer disputes about the numbers. When an argument does arise, it’s about which definition applies, not whether the measurement holds up.
Want to see how fast a real drawing set measures out? Read how IntoAEC helps architects and contractors measure, estimate, and collaborate faster, or book a free demo and upload one of your own UAE project drawings.

Frequently Asked Questions
GFA — Gross Floor Area — measures the total enclosed floor space of a building from the outer face of the external walls, across every level. Zoning authorities use it for approvals, and cost planners reach for it in the early stages of a project.
Surveyors measure GFA to the outer face of external walls and GIA from the internal face, which excludes the wall thickness itself. The gap is usually a few percent of total floor area, depending on facade thickness.
Not always. BUA and Sellable Area are closely related and often close in value, but developers calculate Sellable Area against the specific RERA measurement circular in force at registration. Small differences between the two figures are common, so always verify before relying on either one.
Developers apportion Common Area across individual units to arrive at figures like BUA and Sellable Area. That allocation directly affects what you pay per square foot, even though you don’t occupy Common Area exclusively.
No. Tools like IntoAEC’s 2D Takeoff measure areas, lengths, and counts quickly and accurately from a drawing, which reduces manual measurement error. Deciding whether a given space counts toward GFA, GIA, NIA, BUA, or Sellable Area still depends on the measurement code or RERA circular — and a QS makes that call.


