
Table of contents
On August 26, 2026, a wall of freezing water, mud and car-sized boulders swept through villages along the Nepal-Tibet border at highway speed. More than 900 people lost their lives, and the number of missing climbed past 5,000. Entire communities were erased in minutes.
And then there was the mint-green reinforced concrete frame building in Battar, Nuwakot district — the one that didn’t fall.
Footage from Nuwakot in Nepal’s Bagmati Province, filmed during the catastrophic floods, became one of the most extraordinary images to emerge from the disaster. A compact green building sat completely surrounded by churning debris flow while every neighbouring structure had vanished. Three family members stood on the balcony, watching a river of destruction move around them. The video sparked widespread concern and prayers for the family.
Days later came the confirmation that mattered: the family was safe.
The remarkable escape quickly generated another question: Why did this house survive? The answer lies partly in how someone built it, and partly in where it happened to be standing. Together, those two things are a masterclass in what structural engineering actually means when a building gets tested by something other than a normal Tuesday.
What destroyed the other houses
To understand why the green house survived, you first have to understand why its neighbours didn’t.
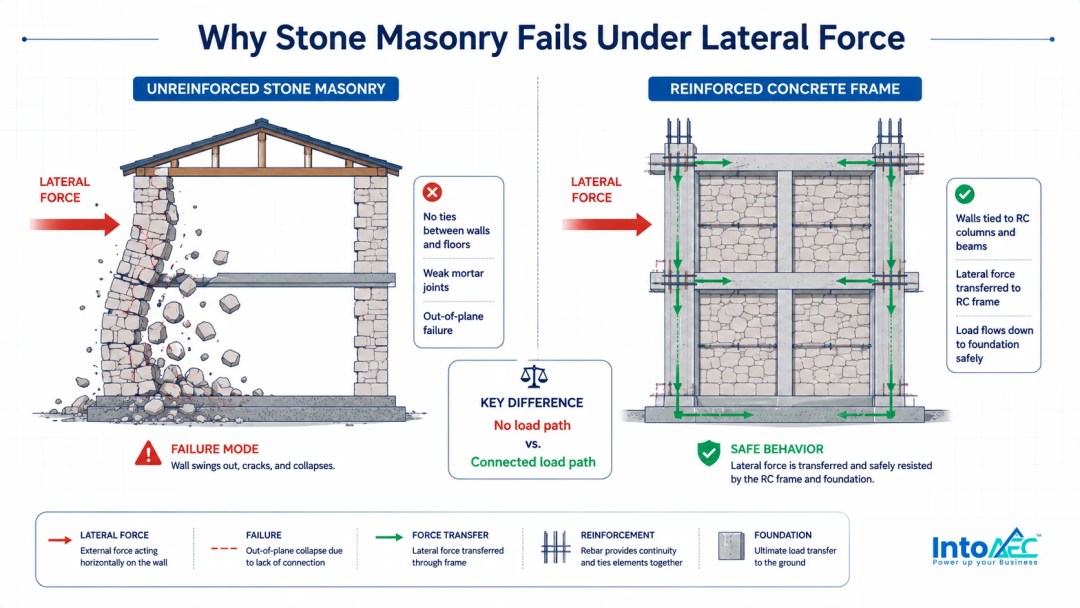
Most houses in Himalayan valleys use unreinforced stone masonry. That construction method has worked for centuries against the loads these buildings face: the vertical weight of their own structure, their contents, and the snow sitting on the roof. Stone stacked on stone, held together with mortar, transfers those forces efficiently into the ground.
What stone masonry cannot do is resist lateral force. It handles vertical weight well, but lateral pressure defeats it. When a debris flow hits the side of a stone masonry wall at speed, the wall absorbs the impact in isolation rather than distributing it through a connected frame. That isolation is what causes collapse.
The scale of what hit these villages made the problem catastrophic. The flood produced a dense slurry of mud and car-sized boulders moving at highway speeds — not the kind of load any traditional masonry structure could handle, regardless of how carefully builders had constructed it within its own design parameters.
What made the reinforced concrete frame building survive
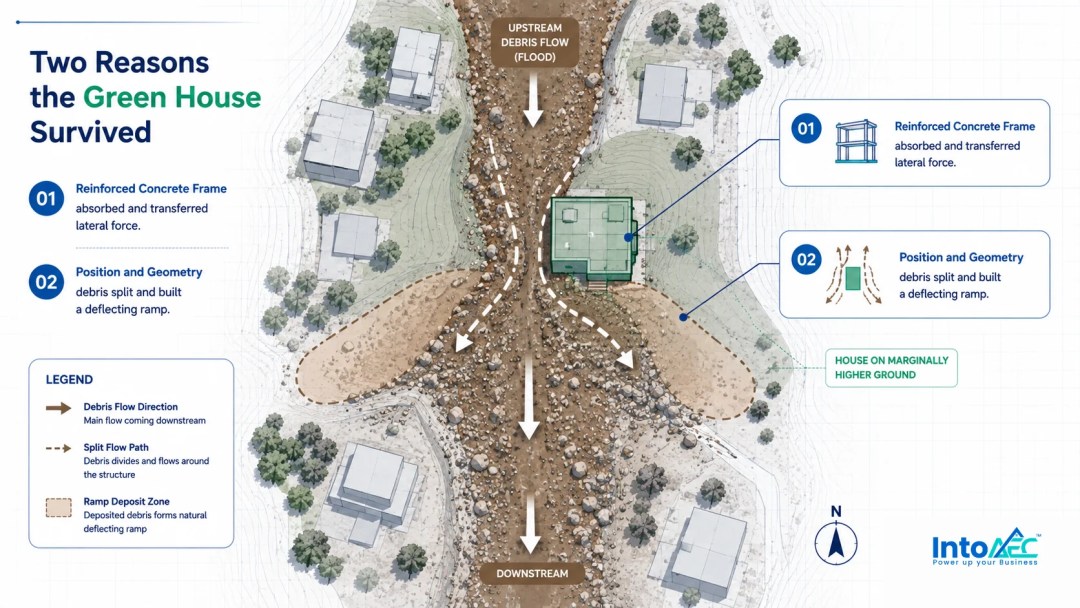
The green house was a reinforced concrete frame building. That single construction decision was the primary reason it survived.
A reinforced concrete frame building works differently from masonry at a fundamental level. The building’s structural skeleton uses a network of connected horizontal beams and vertical columns made of concrete and embedded with steel bars. The concrete handles heavy pressing forces, while steel handles pulling forces — creating a structurally resilient system. But the key word is “connected.” The beams and columns form a continuous, integrated system.
Continuous steel rebar tied the columns, beams and foundation together into a single rigid skeleton. When the debris flow hit, there was no weak link — no isolated wall section that could fail independently. When the wall of mud hit the house, the frame absorbed the lateral force and transferred it straight into the ground. The building behaved as a single structural unit rather than as a collection of components, and that unity is what kept it standing.
The geometry question
However, the frame was necessary but not sufficient on its own. The house’s position and shape also played a role.
The debris flow often concentrates its heaviest boulders along the deepest central channel, while the house sat slightly off that main path on marginally higher ground. It didn’t take the full force of the most damaging part of the flow. It caught the edge — which was still enormously powerful, but survivable for a structure with the right frame.
Then something unexpected helped. The fluid mass, when it hit the structure, split because of its compact shape and started flowing around both sides, depositing mud which quickly built a natural ramp. This ramp then deflected the later surges away from the structure. The building’s geometry turned an ongoing threat into a defensive barrier. The mud that would have kept battering the house instead redirected around it.
The footage is genuine. The green building survived. And, most importantly, so did the people sheltering inside it.
What this tells AEC professionals
Ultimately, the story of the green house is not really about luck. It’s about a decision someone made years earlier — choosing to build with a reinforced concrete frame building approach rather than the cheaper, faster, locally traditional alternative.
Whoever made that choice probably didn’t have a catastrophic debris flood in mind. Earthquake risk may have driven it, or simply the desire to build something more durable. Nepal sits in one of the world’s most seismically active zones. Engineers have recommended reinforced concrete frames over unreinforced masonry for earthquake resistance since the 2015 Gorkha earthquake. The same structural property that distributes lateral seismic force also distributes lateral flood force. The engineering principle is the same.
Crucially, what the green house demonstrates is that the specifications made at design stage, the materials ordered at procurement stage, and the construction quality achieved during build are not abstract technical matters. They are the decisions that determine who walks away from a disaster.
The quiet failure most construction teams don’t talk about
The Nepal story raises an uncomfortable question for the wider AEC industry. How often do teams specify a building one way and then build it another way? The structural decisions that save lives happen on paper first — but they only protect people if workers execute them correctly on site.
The answer, in most markets, is more often than the industry would like to acknowledge. Not through deliberate negligence — but through the ordinary fragmentation of a construction project where design, procurement, site management and documentation all run in separate systems, rarely talking to each other in real time.
A reinforced concrete frame building is only as strong as the steel rebar actually embedded in it. And the steel rebar actually embedded in it is only as strong as the procurement process that ordered the right specification, the delivery process that verified what arrived, and the daily site log that recorded what went in.

Where construction management fits into this
This is exactly the gap that properly connected construction management tools exist to close — not in disaster response, but in the years before a building faces its first real test.
When the Bill of Quantities is built from accurate take-off data and feeds directly into procurement, teams order the correct structural materials against the right specifications. When the procurement record stays linked to the BOQ line item, an auditable trail emerges — tracking what the team specified, what they ordered, and what actually arrived on site. The daily site log then records what happened on site that day, giving the building a documented history of its construction — not just its design.
IntoAEC’s connected platform covers exactly this chain. The 2D Take-off and Estimate Write with AI generate the structural quantities and specifications. The Cost Catalog maintains consistent material codes and grades across all projects. The procurement module connects those specifications to what gets ordered. And the Daily Report documents what happens on site each day. Together, they create the kind of construction record that answers the question: did the team actually build this building the way the designers specified?
For most buildings, nobody ever asks that question under pressure. For the fortunate few that face it, the answer turns out to matter enormously.
Conclusion
Survival in this case depended on engineering decisions made years earlier as much as on luck or timing. A reinforced concrete frame building, correctly specified and correctly built, transferred a lateral force that would have demolished any masonry wall in its path. The family on the balcony survived because someone made the right structural choice before the flood. They saw it through to execution.
That is what sound construction management exists to protect: not just the project budget and the delivery schedule, but the integrity of every decision between design and handover that determines how a building behaves when it matters most.
The green house held. The rest is a lesson the AEC industry shouldn’t need a disaster to teach.

Frequently Asked Questions
The green house in Nuwakot district survived because it was built with a reinforced concrete frame — connected columns, beams and foundation tied together with continuous steel rebar. When the debris flow hit, the frame absorbed and transferred lateral forces into the ground rather than failing at an isolated point, as unreinforced masonry walls do.
Stone masonry handles vertical load well but has no mechanism to resist lateral forces such as those from earthquakes or floods. A reinforced concrete frame uses concrete and steel rebar working together — concrete resists compression, steel resists tension — forming a connected skeleton that distributes force through the entire structure.
The footage was filmed in Battar, Nuwakot district, Bagmati Province, Nepal during catastrophic flash floods on August 26, 2026. The family on the balcony was later confirmed safe after rescue.
Nepal’s terrain and climate make its buildings vulnerable to both earthquakes and floods. The green house case reinforces the case for enforcing reinforced concrete frame construction and moving away from unreinforced stone masonry in high-risk valley settlements — a recommendation that has existed since the 2015 Gorkha earthquake.
A building’s structural resilience depends on whether design specifications are correctly translated into procurement, whether the right materials arrive and are verified on site, and whether the construction process is documented accurately. Fragmented construction management — where design, procurement and site recording operate in separate systems — creates gaps where specification errors and substitutions can go undetected until a building is tested.