

Table of contents
Picture the tender set for a mid-floor office fit-out in Dubai Marina. The reception floor plan shows 600 x 600 mm porcelain tiles. The finishes specification, carried over from an earlier scheme, still calls for honed natural stone. Nobody spotted it during design. The fit-out contractor did, priced the porcelain and kept quiet. Six weeks into the programme, the client walks the site, asks where the stone is, and a routine finishes package turns into a variation with your document at the start of the paper trail.
It is a quiet failure behind plenty of commercial arguments on UAE projects. Construction specifications and drawings are meant to work as one set of instructions. When they tell different stories, somebody pays for the gap. This guide covers what each document is for, which one wins under FIDIC, how a contradiction becomes a variation, and the coordination habits that catch it before tender.
What are construction specifications, and how are they different from drawings?
Construction specifications are the written instructions that define what the works must be made of and how they must be built, while drawings show where everything goes and how much of it there is. Each does a job the other does badly. A drawing can show a wall’s length, height and position in seconds, but it struggles to explain a fire rating, a test regime or a substitution procedure. A specification can describe all of that precisely, yet it cannot tell a site team which wall it means.
A rule of thumb many practices work to is simple: drawings say what and where, specifications say which and how. The table below sets out where each type of information normally belongs.
| Information | Drawings | Specification |
|---|---|---|
| Location, extent and setting out | Shows it | Refers to drawings |
| Dimensions and levels | Shows it | Rarely, only tolerances |
| Quantity and arrangement | Shows it | Does not define |
| Materials and product standards | Reference code only | Defines it |
| Performance requirements (fire, acoustic, thermal) | Reference only | Defines it |
| Workmanship and installation method | Does not define | Defines it |
| Testing, samples and submittals | Does not define | Defines it |
FIDIC describes the contract documents as mutually explanatory of one another, which is the right way to think about them. Neither one is a backup for the other. The trouble starts when the same fact lives in both places and only one of them gets updated.
Why do specifications and drawings end up contradicting each other?
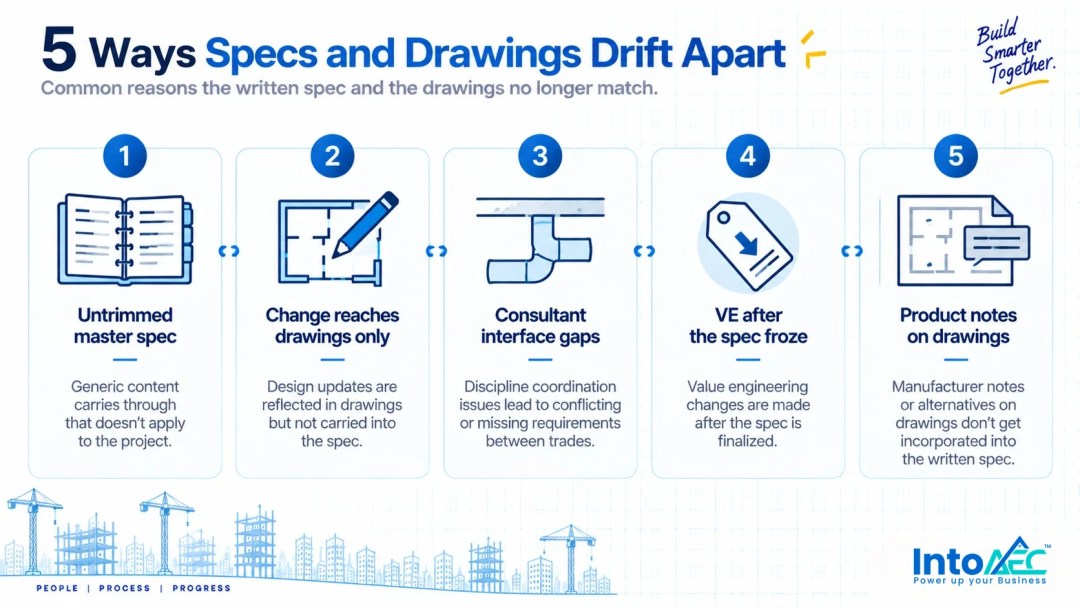
Most contradictions come from timing rather than carelessness: drawings and specifications are produced by different people, at different speeds, and they are rarely revised together. The CAD model changes every day. The specification is often reissued only at formal stages. That gap is where contradictions breed. In practice, five sources account for most of them:
- The master specification nobody trimmed. A practice library carries clauses from the last hotel, the last villa and the last tower. Anything not deleted for this project stays live and contractually binding.
- Design changes that only reach the drawings. A client swaps a finish in a design review. The drawings are updated that afternoon, and the specification section waits for “the next issue” that never quite arrives.
- Consultant interfaces. The architectural reflected ceiling plan assumes one void depth, while the MEP specification calls for equipment that needs more. Each document is internally correct. Together they cannot both be built.
- Value engineering after the specification froze. Cost-saving substitutions get marked up on drawings during a VE workshop, but the original product clauses remain in the specification.
- Product notes written on drawings. When a drawing note names a product that the specification also names, the project now has two sources for the same fact. One of them will eventually be out of date.
That last point is why some public-sector design manuals tell consultants not to write specifications on the drawings at all (NY OGS Design Procedures Manual). Fast-track work makes every one of these worse, because design, procurement and early packages often overlap, so documents are issued before they have been read against each other.
Which document wins when specifications and drawings disagree?
The contract decides, not anyone’s preference: under the FIDIC 1999 Red Book, Sub-Clause 1.5 ranks the Specification above the Drawings, although Particular Conditions frequently amend that order. The standard sequence for interpretation in the 1999 Red Book runs as follows:
- The Contract Agreement (if any)
- The Letter of Acceptance
- The Letter of Tender
- The Particular Conditions
- The General Conditions
- The Specification
- The Drawings
- The Schedules and any other documents forming part of the Contract
The same Sub-Clause says that if an ambiguity or discrepancy is found, the Engineer shall issue any necessary clarification or instruction (Planning Planet, quoting FIDIC 1999 Sub-Clause 1.5). The 2017 edition keeps the priority clause at Sub-Clause 1.5 and ties the Engineer’s clarification to a Notice of ambiguity or discrepancy (LexisNexis checklist).
Two cautions matter here. First, UAE employers often amend FIDIC through the Particular Conditions, so the order in your contract may not be the order in the book. Read it before assuming. Second, there is no universal rule outside FIDIC. ConsensusDocs 200 says the specifications govern, while some US public-sector conditions say the drawings take precedence, and AIA documents treat the two as complementary. If your practice works across markets, the habit of “specs always win” will eventually catch you out.
Precedence also settles less than people hope. It tells the Engineer which reading to instruct. It does not stop a contractor arguing that it priced a reasonable reading of an ambiguous set. That argument is where the money goes. This is a plain reading of the standard form, not legal advice on any specific contract.
How does a spec-versus-drawing conflict turn into a variation?
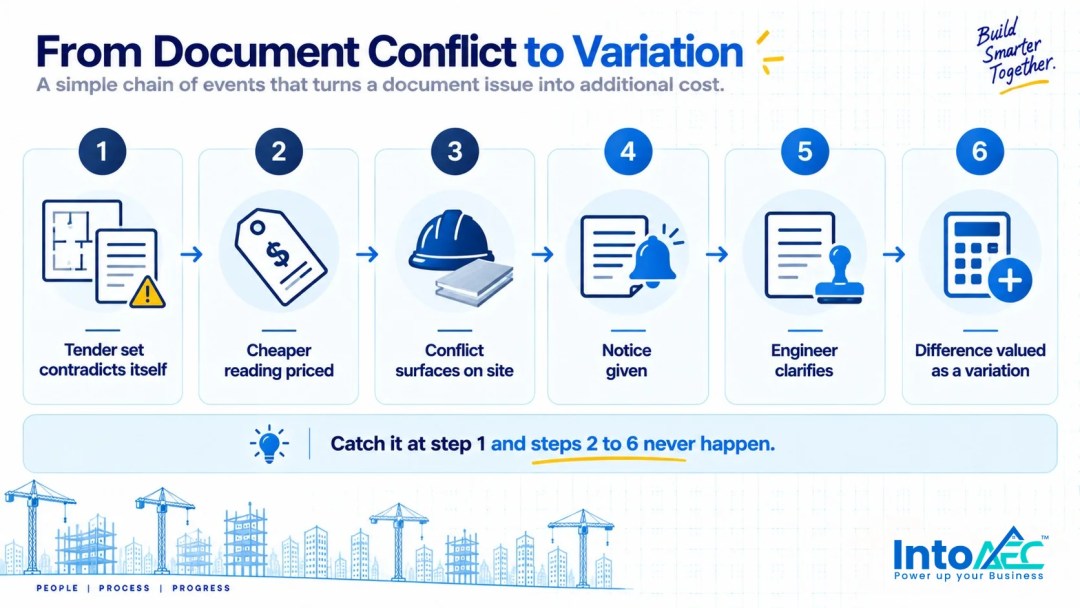
A conflict usually becomes a variation when the Engineer’s clarification instructs work that differs from what the contractor reasonably priced, so the contract has to pay for the difference. The chain is predictable:
- The tender set contradicts itself. A specification clause and a drawing describe the same element differently.
- Tenderers price the cheaper reading. Tender periods are short, queries cost time, and the lowest compliant number tends to win. Few tenderers volunteer the expensive interpretation.
- The conflict surfaces later. It appears when the contractor raises a material submittal, places an order, or the client sees the work going in.
- Someone gives notice. Under FIDIC 1999 Sub-Clause 1.8, a party that becomes aware of a technical error or defect in a document prepared for the works must promptly notify the other party (FIDIC 1999 text via Trans-Lex).
- The Engineer clarifies. The instruction confirms which reading applies.
- The difference gets valued. If the instructed work costs more than the priced work, the contractor pursues it as a variation under Clause 13 (Variations and Adjustments) or as a claim, often with time attached. A clear variations procedure in your scope of work keeps that step orderly.
On many UAE projects the lead design consultant also acts as the Engineer. That puts the architect in an uncomfortable seat: adjudicating a cost created by their own documents, in front of a client asking why the budget just moved. The commercial cost lands on the client. The reputational cost lands on the practice.
Remeasurement does not rescue you either. On remeasured contracts, common across the Gulf, quantities are adjusted as the work is measured. A quality conflict, such as stone versus porcelain, is not a quantity problem, so remeasuring changes nothing about who pays for the upgrade.
How can architects catch spec-versus-drawing conflicts before tender?
Catch them with a repeatable coordination routine at every issue stage, not a heroic read-through the week before tender goes out. The six habits below cost a few hours per issue. A single finishes variation can cost far more than that in fees, goodwill and programme.
- Settle the precedence rule early and write it down. Find out what the Particular Conditions will say about document priority, then brief the whole design team. People coordinate differently when they know which document wins.
- Give every fact one home. Drawings carry location, extent and dimensions. The specification carries product, standard, performance and method. Where a drawing needs to point to a product, use a reference code that links to the specification section instead of naming it.
- Strip the master specification for every project. Delete clauses that do not apply. Highlight project-specific clauses so reviewers know where to look hardest.
- Revise in pairs. Any drawing revision that changes a material, finish or system triggers a check of the matching specification section in the same issue. The revision note on the drawing names the specification section it affects, and vice versa.
- Run a cross-check before each formal issue. Work element by element: finishes schedule against finishes specification, door schedule against ironmongery clauses, reflected ceiling plans against MEP void requirements. Log every mismatch in a conflict register with its resolution and the documents updated.
- Answer tender queries by addendum, and update both documents. A clarification emailed to one tenderer that never reaches the formal set is a future dispute in waiting.
None of this needs special software. It needs a register, an owner and the discipline to treat the specification as a live document rather than a stage deliverable. Practices that do it well tend to find the expensive contradictions while they still cost a revision cloud instead of a variation.
What should happen when a conflict surfaces after contract award?
Notify, clarify, record and price it before the work proceeds, so the decision is written down while everyone still remembers why it was made. Some conflicts will slip through any process. What separates a minor correction from a damaging dispute is how fast the team turns it into a documented decision.
Start with prompt notice, as Sub-Clause 1.8 expects. If the contractor needs to raise a clear request for information, make sure it names the drawing and specification references. Then issue a clear clarification that names the documents involved, the reading that applies and the revision that fixes the set. If the clarified work differs from what was priced, treat it as a change: agree the cost and time impact and get the client’s approval before anyone builds it. The failure mode is familiar. A verbal “just put the stone in” on a site walk becomes, three months later, an unpriced claim with no instruction behind it.
This is where IntoAEC fits into the workflow. Once the team has settled what the documents should have said, the Change Order module captures the change as a formal record, applies it to the project estimate so the cost difference shows against real numbers, and routes it to the client for sign-off with a signature before work goes ahead. When the alternative needs pricing from scratch, Estimate‘s Write with AI drafts line items, materials, quantities and rates from a plain-language description for the team to check and adjust. And when the client wants the full picture, Client Report compiles progress, schedule, tasks, daily logs and attachments into one report, so the change sits in context rather than in an email thread.
Conclusion
Specifications and drawings were never meant to compete. They split one set of instructions between words and pictures, and the variation nightmare starts the moment those two halves drift apart. Under FIDIC the Specification usually outranks the Drawings, but precedence only decides which reading gets instructed. It does not recover the cost of a contractor who priced the other one.
The practices that avoid these arguments treat coordination as routine: one home for every fact, revisions made in pairs, a conflict register before every issue, and addenda that update both documents. When something still slips through, they turn it into a priced, signed decision before the work goes in.
See how a document conflict becomes a signed-off change order in IntoAEC. Book a demo and walk through the Change Order workflow on one of your own projects.

Frequently asked questions
Construction specifications are the written contract documents that define the quality, materials, standards and workmanship of the works. Drawings show location, extent and quantity. The two are meant to be read together, and when they disagree, the contract’s priority-of-documents clause decides which one governs.
Under the FIDIC 1999 Red Book, Sub-Clause 1.5 ranks the Specification above the Drawings. Employers can change that order through the Particular Conditions, which is common on UAE projects, so always check the contract itself. If an ambiguity is found, the Engineer issues a clarification or instruction.
A variation order is a formal instruction that changes the work described in the contract, such as adding, omitting or altering an element. Under FIDIC, variations are dealt with in Clause 13. It usually adjusts the contract price and sometimes the time for completion.
In practice they describe the same thing: a formal, priced change to the contracted scope. “Variation” is the usual term under FIDIC, JCT and most Commonwealth forms, while “change order” is the common term in North American contracts. What matters is that the change is recorded, priced and approved before the work proceeds.
The most reliable method is an element-by-element cross-check before each formal issue. Compare the finishes schedule with the finishes specification, door schedules with ironmongery clauses, and ceiling plans with MEP requirements. Log every mismatch in a conflict register and update both documents in the same issue.


